Services · 02
Loft Conversions
Turning unused attic space into a proper extra floor
The roof space is the room most houses forget they have. A well-built loft conversion can add a bedroom, an en-suite or a home office without taking a foot of garden — but it has to be done properly: the structure strengthened, the stairs planned, the insulation and glazing right, and building regulations met.
We convert lofts across Sevenoaks and West Kent, from simple room-in-roof conversions to full dormer builds. As one reviewer describes, Adrian and the team converted a two-bed bungalow into a four-bed house — the kind of space-transforming work a loft conversion is all about.
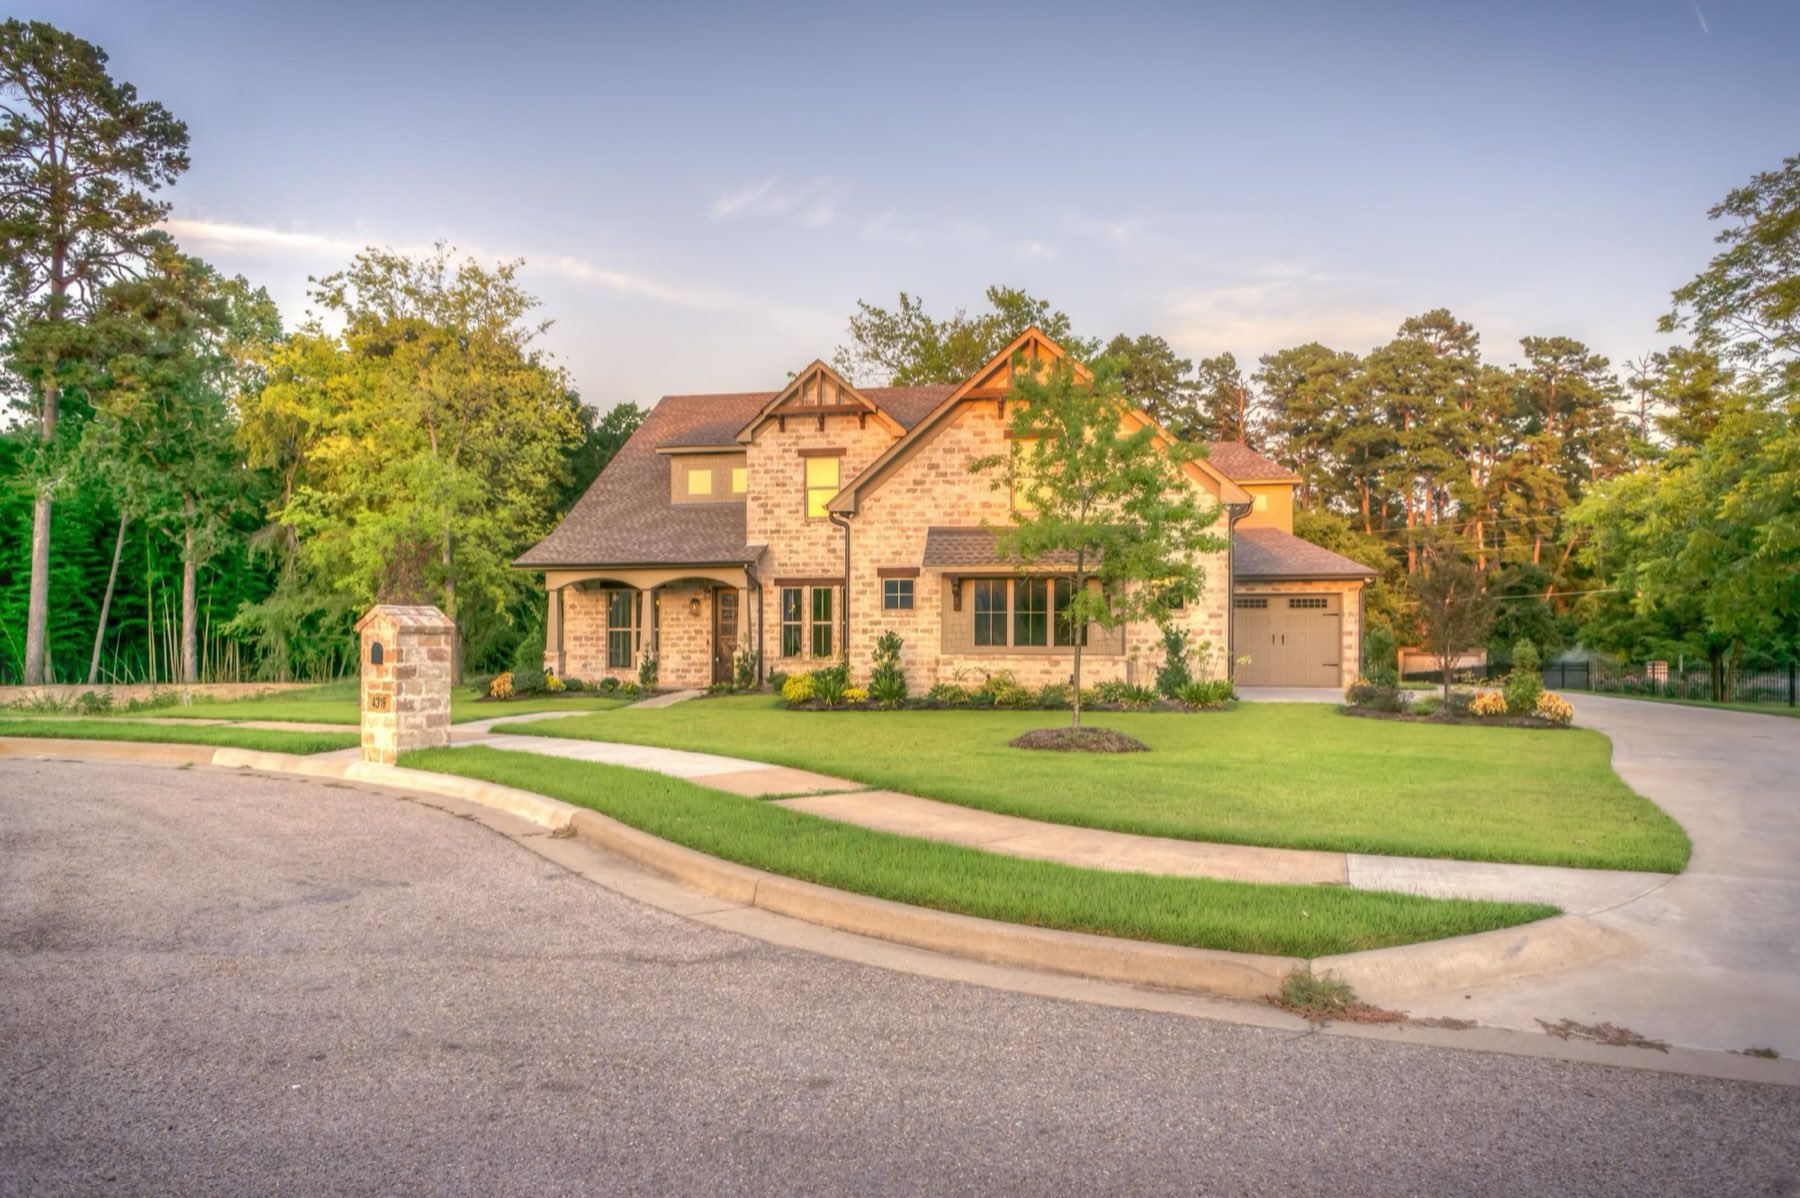
Built to be lived in properly
A loft that's worth having feels like part of the house, not a boarded-out attic. We strengthen the structure where it's needed, form the dormer or rooflights, insulate to standard, and run the electrics and plumbing so the new floor is warm, light and genuinely usable.
Stairs, layout and building regs
The staircase and the head-height are what make or break a loft conversion. We plan the access and the layout early, and carry the work out to meet the structural and building-regulation requirements the conversion needs.
What's included
- Room-in-roof and dormer conversions
- Structural strengthening
- New staircase and access
- Insulation and rooflights or dormer windows
- Electrics, plumbing and en-suites
- Plastering and decoration
★ Rated 5.0 on Google · led by Adrian Bunton · serving Sevenoaks & West Kent
From our work
The kind of projects we take on.
More services